Apartments are homes — is this the same as your residential work?
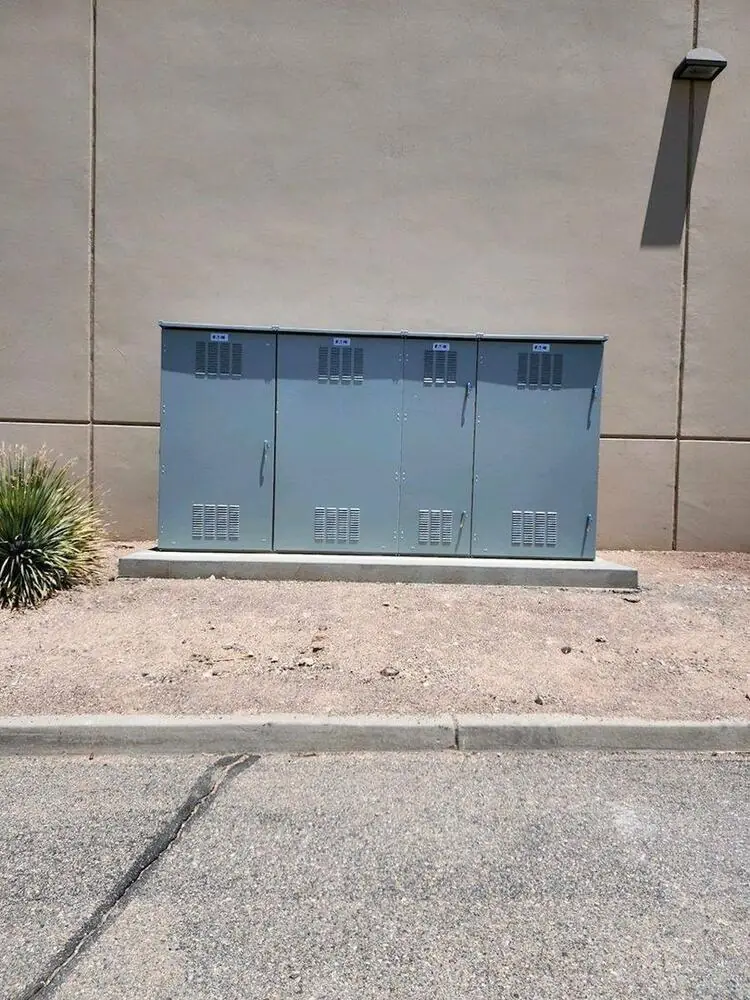
No — multifamily is commercial construction, and it is a different contract from the homeowner work we do. Here our contracts are with the owner, the developer, or the property-management company, and the work is the property's infrastructure: the house service, the tenant meter stacks, the underground distribution between buildings, the site and parking lighting, the amenity buildings, and the life-safety systems in the corridors. That is delivered under our KB-1 general building and CR-11 electrical licenses, permitted and inspected as commercial work. We do also take single-family panel upgrades and AC replacements direct from homeowners, but that is a separate, scoped job — it is not in-unit tenant service. If a resident's bedroom outlet stops working, that is still your maintenance team's call, not ours.
Should our community be individually metered, or house-metered?
It is the decision everything else hangs on. Individual tenant meters put usage on the resident and keep the owner's bill to the common areas, but they mean a full meter stack or bank per building, more gear, more utility coordination, and a larger service. A house-metered property is simpler to build and gives the owner control, but the owner then carries the consumption and has to deal with how that gets recovered. Either way, NEC 210.25(B) requires common-area branch circuits to be fed from house equipment rather than a dwelling unit's panel, so the house panel exists regardless. We model both directions with the utility's requirements and your operating plan in view, then design the service around the answer.
Can you do this work while the community stays occupied?
Yes — most repositioning and upgrade work is done in fully leased communities. We phase it building by building or stack by stack, use temporary feeds where loads cannot drop, and schedule outages during daytime hours with written notice management can post for residents. Our crews start at 6 a.m., which puts the loudest work early in the day and well clear of evening quiet hours. We run scheduled daytime service and do not market ourselves as an after-hours emergency contractor; urgent items get the earliest slot on the schedule.
How do we make our parking EV-ready without buying chargers yet?
Install the infrastructure and skip the hardware. Make-ready means the conduit, stub-ups, pull boxes, feeder pathway, and reserved panel capacity go in now — ideally in the same trench as the site lighting or a distribution upgrade — so chargers mount later without re-opening finished paving. We size the electrical room and the feeder for a build-out target rather than day-one demand, and where capacity is tight, load management under NEC Article 625 lets more ports share less service. Doing it in the open trench costs a fraction of coming back later.
What does the outdoor lighting code mean for resident parking, carports, and walkways?
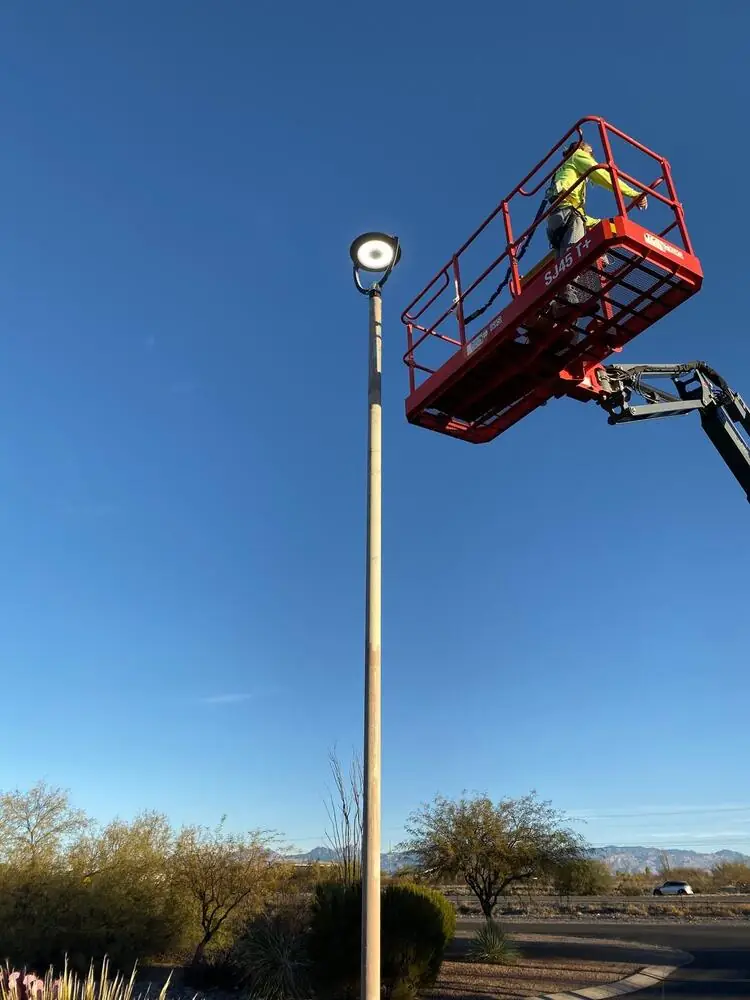
It constrains how the light gets delivered, not whether residents get enough of it. Fixture shielding and optics, mounting height, color temperature, light trespass at the property line, and total site output are all governed — Southern Arizona's rules exist to keep the observatories around the region usable — and the energy code layers exterior lighting power allowances on top of that. For a community it means the parking field, the carport bays, and the walkways between buildings get modeled photometrically rather than picked by fixture count: light aimed down and held on the property, at levels uniform enough that residents are not walking between bright pools and dark gaps on the way to their door. Carports are usually the tightest of the three, because the fixture has to light the bay without spilling past the canopy edge.
Our buildings are from the 1970s. What about aluminum wiring?
It gets evaluated, not assumed. Small-conductor aluminum branch circuits show up in buildings of that era, and the risk lives at the terminations — expansion, oxidation, and loosening at devices and splices — rather than in the conductor itself. We open panels and devices, document what is actually installed, and scope remediation with listed connectors and methods appropriate to the assembly, with terminations cleaned, treated where required, and torqued to specification per NEC 110.14(D). Where feeders are aluminum, the same care applies at the lugs. You get a scoped, prioritized list rather than a blanket rewire recommendation.
What does a multifamily electrical project cost in Tucson?
The drivers, in roughly the order they matter: the metering architecture and how much gear it takes; the distance the power has to travel, since trench footage through caliche and under paving is often the largest single line item; whether the utility service and transformers have to grow with the project; how much of the scope is site lighting, EV make-ready, and amenity work; and how tightly the phasing has to fit around occupied buildings. We do not price multifamily from a per-unit rule of thumb. Send the site plan, the unit count, and photos of the existing meter stacks and house gear, and we will come back with a scoped, phased, line-item bid.