Commercial Construction

Commercial General Contractor & Design-Build in Tucson, AZ

Arizona Electrical Solutions is a licensed commercial general contractor in Tucson (Arizona ROC KB-1 Dual Building #329360). We hold the prime contract, keep engineering in-house, and self-perform the electrical, underground, and mechanical scopes that drive most commercial schedules — one accountable team from program to close-out.

Delivery Models

One contract, fewer seams

Design-Build

Design-Build Delivery

One team owns design and construction. We bring constructability and cost reality into the drawings early, compress the schedule, and give the owner a single point of responsibility from concept to close-out.

  • One contract, one point of responsibility — the owner signs once, and the same team answers for the drawings, the budget, and the building — no refereeing between an architect, an engineer, and a contractor.
  • In-house electrical engineering — load calculations, one-line diagrams, photometrics, and the energy-code package come from our own engineers, so design questions get answered in hours, not RFI cycles.
  • Cost reality during design — estimating runs alongside the drawings, so scope decisions are made with real numbers while the design is still cheap to change.
  • Long-lead equipment released early — switchgear and transformers can run months to a year or more; we identify and order them during design so the electrical service is not what holds up the opening.
  • Fewer change orders — when the designer and the builder are the same company, gaps between the drawings and the field get caught on paper, where they are cheap.
General Contracting

General Contracting

Full GC services with self-performed electrical and underground at the core. We manage trades, schedule, safety, and budget while controlling the scopes that most often drive the critical path.

  • Prime contract under a KB-1 dual license — ROC #329360 qualifies us to hold commercial building contracts statewide, with the trade licenses behind it — see our credentials.
  • Self-performed critical path — our own crews build the electrical, HVAC, and underground scopes that drive most commercial schedules, instead of waiting on three subcontractors.
  • Subcontractor buyout and management — the remaining trades are scoped, bought out, scheduled, and supervised by a superintendent who runs the whole job, not just the paperwork.
  • Safety, quality, and documentation — daily reports, inspection records, and quality control kept current from mobilization through close-out.
  • Schedule and budget the owner can see — look-ahead schedules and cost reporting that show where the project stands before problems become surprises.
Coordination

MEP Coordination

Mechanical, electrical, and plumbing planned together — conflicts resolved in coordination instead of in the field, where they cost time and money.

  • Routed together before fabrication — feeders, ductwork, piping, and fire protection stacked under the structure in coordination, the way our crews did it on the CBR build-out, instead of colliding in the field.
  • Equipment power matched to the nameplate — circuits, disconnects, and overcurrent protection sized to the actual equipment submittals, so start-up is not the day the wrong breaker gets discovered.
  • Rough-in sequenced across trades — each trade gets the ceiling when it needs it, and the schedule reflects the stacking order instead of hoping it works out.
  • Controls designed in, not bolted onelectrical controls and HVAC controls are one scope here, so the building runs the way the sequence of operations says it should.
  • Coordinated start-up and commissioning — power, mechanical, and controls come alive in the right order, with one team accountable for the punch list that follows.

HVAC & MEP Integration

Mechanical that's planned with the power, not after it

Equipment power, control interfaces, and rough-in sequencing for HVAC are coordinated alongside our electrical scope from the start. The result is fewer surprises at equipment start-up and a mechanical system that's actually wired and controlled the way it was designed.

  • Equipment power and disconnect coordination
  • HVAC controls interfaces and integration
  • Rough-in sequencing across trades
  • Conflict detection between mechanical, electrical, and structure
  • Start-up, balancing coordination, and commissioning support

Why integrated MEP wins

When mechanical and electrical are bid and built separately, the gaps between them become field problems: the wrong disconnect, a missing controls run, a duct in the path of the feeder. Coordinating MEP under one roof turns those field problems into drawing-board decisions.

See electrical controls capability →

Project Spotlight

CBR — commercial build-out

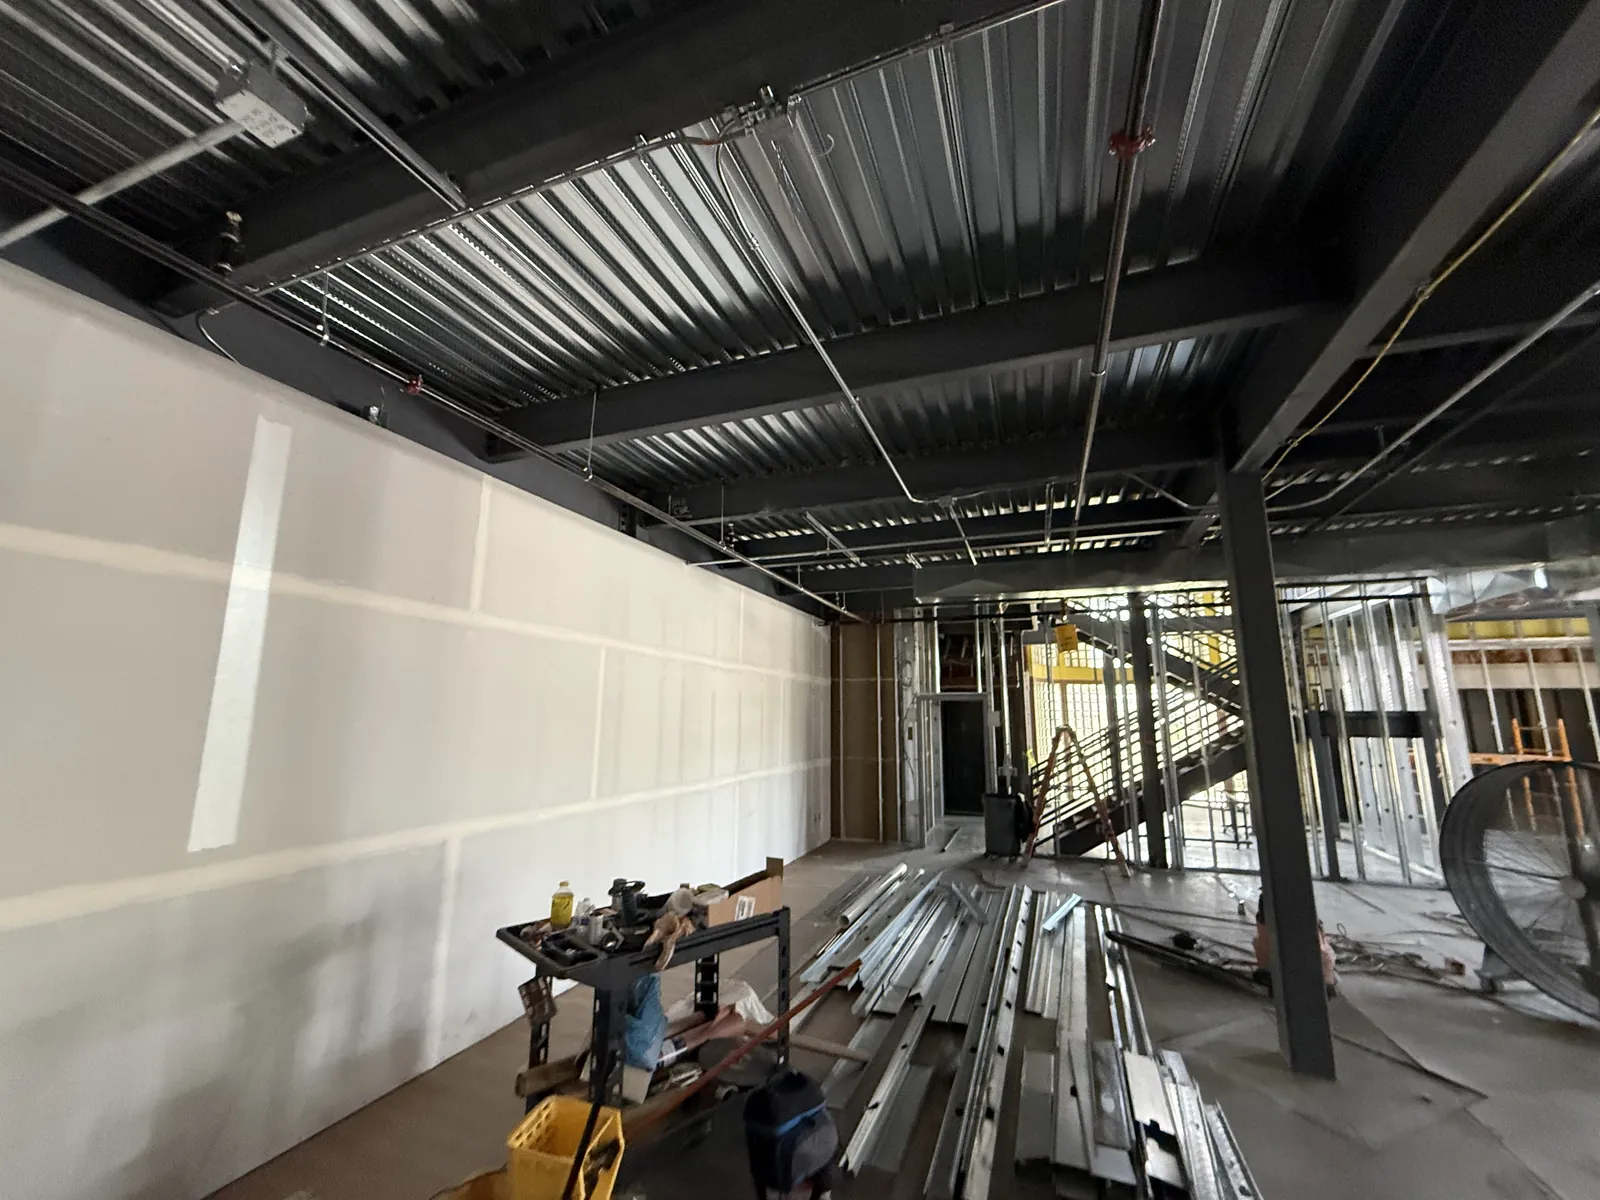
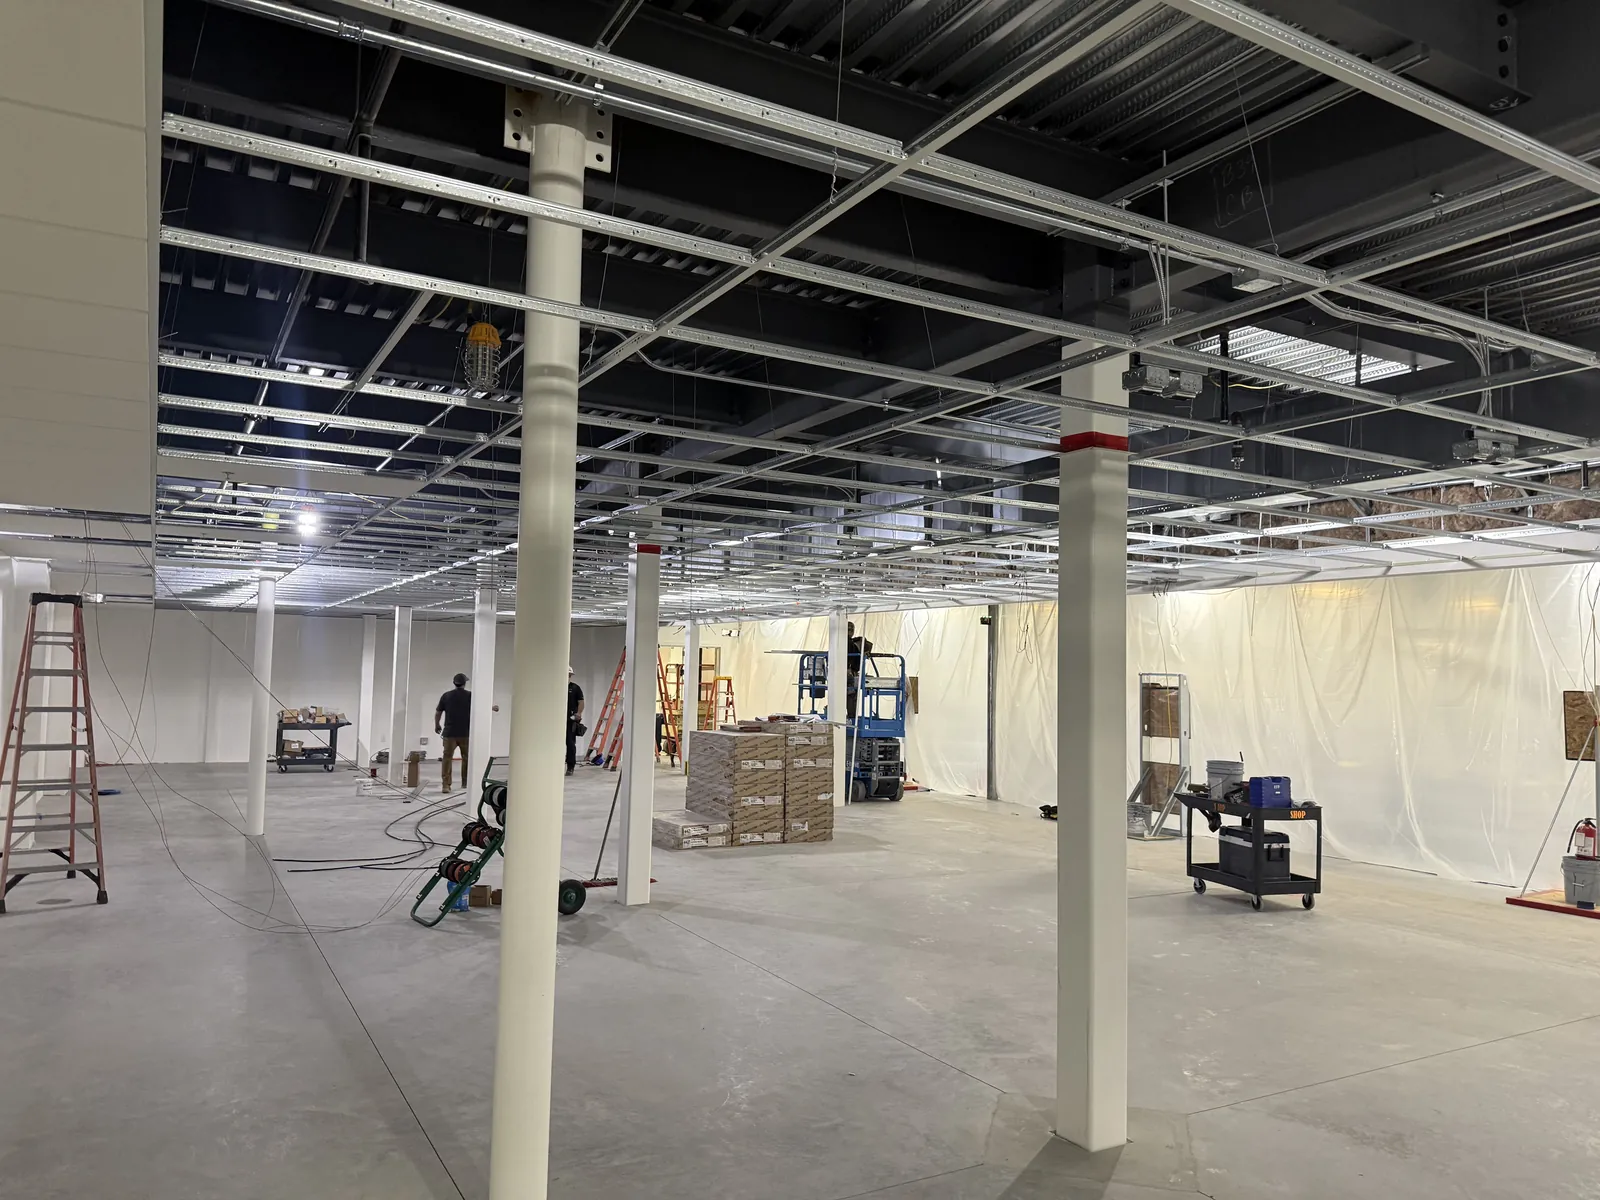
On the CBR project, our crews self-performed the electrical rough-in and coordinated it with the HVAC ductwork under the structural steel — conduit, junction boxes, and overhead distribution routed around the mechanical and fire-protection systems so the trades stack cleanly instead of fighting for the same space. As the build has progressed, that same coordination has carried overhead into the finish phase — conduit run tight to the metal deck and the suspended ceiling grid framed out around the systems above it.

Overhead electrical conduit and HVAC ductwork coordinated under structural steel bar joists on the CBR commercial build-out by Arizona Electrical Solutions
Overhead MEP under structural steel
Electrical conduit, junction boxes, and fire-protection piping routed alongside spiral and rectangular HVAC ductwork on the CBR project
Conduit & ductwork coordination
Electrical rough-in across the structural steel frame of the CBR commercial build-out in progress by Arizona Electrical Solutions
Electrical rough-in in progress
Site walkthrough
Electrical conduit and EMT routed under the metal roof deck and structural steel beside the stair opening on the CBR commercial build-out by Arizona Electrical Solutions
Overhead conduit under the deck
Suspended ceiling grid framed across the open floor with painted steel columns and electrical rough-in above on the CBR project in Tucson
Suspended ceiling-grid framing
Drop-ceiling grid and acoustic tile going in with lighting and conduit above at the CBR commercial build-out by Arizona Electrical Solutions
Drop-ceiling & finish phase
Site walkthrough — ceiling phase

How a Project Runs

From program to punch list

Phase 01

Pre-Construction

This is where projects are won or lost. Before anyone mobilizes, we turn the owner's program into a scope, a budget, and a schedule that will survive contact with the site — and we start the clocks that run longest: utility applications and long-lead equipment.

  • Program and scope definition with the owner — what the building has to do, translated into systems and square footage
  • Conceptual estimating and value engineering that trims cost without gutting function
  • Site and utility due diligence — early TEP or Trico applications, so the service is moving before the permit set is finished; our TEP new-service guide walks through the process
  • Long-lead procurement list — switchgear, transformers, and rooftop units identified and released before they can hold the schedule hostage
  • Permit strategy for City of Tucson PDSD or Pima County, mapped before submittal
Phase 02

Design & Coordination

Design-build means the drawings and the build plan mature together. Our in-house electrical engineering works alongside the design partners, and the field leadership who will build the job reviews it while it is still on paper.

  • Load calculations, one-line diagrams, photometrics, and the energy-code package from our own engineering
  • MEP coordination — mechanical, electrical, plumbing, and structure routed together, with conflicts resolved before fabrication
  • Constructability review by the superintendents and foremen who will actually build it
  • Submittals and shop drawings tracked on the critical path, not discovered late
  • Owner decision schedule — selections and approvals sequenced so design never idles
Phase 03

Construction

Our own crews build the scopes that drive the schedule — the dirt, the conduit, the gear, and the mechanical — while we manage every other trade as general contractor. The critical path stays in-house, where we can actually move it.

  • Self-performed electrical, underground and site work, and HVAC anchoring the critical path
  • Subcontracted trades bought out, scheduled, and supervised day to day
  • Weekly look-ahead scheduling, safety program, and quality control on site
  • Inspections sequenced with the AHJ so the job never sits waiting on a correction list
  • Change management with real costs and schedule impacts, not allowances that explode later
Phase 04

Commissioning & Close-Out

A building is not done when the last trade leaves — it is done when the systems prove themselves and the owner's team can run them. We commission what we build and hand over a building that works on day one.

  • Systems energized, tested, and commissioned — power, lighting, controls, and mechanical proven against the design
  • AHJ final inspections cleared and the certificate of occupancy in hand
  • As-builts, O&M documentation, and accurate panel schedules handed to the facility team
  • Owner training on the systems their staff will operate
  • Warranty support — and ongoing electrical maintenance if the owner wants the same team to keep running it

Markets We Build

Commercial, industrial, institutional, and public work

We are a commercial general contractor in Tucson. These are the building types we price, plan, and build most often across the metro — Marana, Oro Valley, Sahuarita, Vail, Green Valley — and statewide, including Phoenix.

Markets

Offices, Retail & Tenant Improvements

Suite build-outs, white-box conversions, and ground-up retail. TI work lives or dies on the turnover date, so we self-perform the electrical and mechanical scopes that usually hold one up — and phase the work so neighboring suites stay open.

Markets

Industrial & Warehouse

Distribution buildings, manufacturing space, and yard infrastructure. Heavy power, long feeder runs, and a lot of dirt work — the scopes our own crews and our owned Cat equipment fleet handle directly instead of subbing out.

Markets

Healthcare & Institutional

Clinics, outpatient space, schools, and other institutional facilities — projects phased around occupants, with essential and life-safety systems kept up while the work goes in.

  • NEC 517 essential power and life-safety systems maintained through phased work
  • Clinics and outpatient space built around operating schedules
  • Schools and public institutions — prevailing-wage and certified-payroll documentation ready where funding requires it
Markets

Municipal & Public

City, county, and public-agency projects, where procurement rules, documentation, and inspection schedules reward a contractor who keeps clean records and hits milestones.

  • Public procurement, certified payroll, and prevailing-wage documentation
  • Clean records and milestone reporting that agencies can audit
  • Utility coordination on public sites — built to TEP standards

Licensing

Why a KB-1 dual license matters to an owner

Most electrical contractors can't hold your prime contract, and most general contractors can't self-perform your power. Our Arizona ROC KB-1 Dual Building license (#329360) means one contract can hold the design, the building, and the major trades we perform with our own crews — commercial electrical under CR-11 #276948, HVAC and refrigeration under CR-39 #326401, and underground and heavy civil under our KA Dual Engineering license (#312437).

The KA license also keeps the engineered scopes — site utilities, duct banks, and the civil work under the building — inside the same company as the engineers who designed them. For an owner, that means one point of responsibility when something needs an answer, instead of a GC relaying questions between a design firm and three subcontractors.

  • KB-1 Dual Building Contractor — ROC #329360
  • KA Dual Engineering — ROC #312437
  • CR-11 Electrical — ROC #276948
  • CR-39 Air Conditioning & Refrigeration — ROC #326401
  • Licensed, bonded, and insured — see our credentials

Why Build With Us

A GC that self-performs the hard scopes

Most general contractors manage subcontractors. We manage subcontractors and self-perform the electrical, underground, and mechanical work that usually drives risk, cost, and schedule. If you're comparing every general contractor in Tucson on who actually controls the critical path, ask who holds the licenses and who holds the tools — we hold both.

4
Arizona ROC Licenses
5
Self-Performed Trades
1
Contract
1
Accountable Team

FAQ

Tucson general contracting, answered

Is Arizona Electrical Solutions a licensed general contractor in Tucson?

Yes. We hold an Arizona ROC KB-1 Dual Building license (#329360) and are headquartered at 333 N Wilmot Road in Tucson. We can hold the prime contract and self-perform the major trades on commercial projects across the Tucson metro and Pima County.

What does design-build delivery mean for my project?

In design-build, one team owns both the design and the construction. We bring constructability and cost reality into the drawings early, compress the schedule, and give the owner a single point of responsibility from concept to close-out instead of refereeing between a designer and separate subcontractors.

What scopes do you self-perform as the general contractor?

We self-perform the electrical, underground and heavy-civil, and HVAC and mechanical scopes that usually drive commercial schedules, with in-house electrical engineering. These are the same scopes covered by our work as a commercial electrician in Tucson, so the trades that most often hold up a project are controlled directly by us.

What types of commercial buildings do you build in Tucson?

Offices, retail and tenant improvements, industrial and warehouse, healthcare and institutional, and municipal and public projects throughout Tucson, Pima County, and statewide. We also coordinate City of Tucson and Pima County permitting and Tucson Electric Power (TEP) service so the project does not stall.

How early should we bring you into a project?

Before the drawings are done — ideally at the program or concept stage. Pre-construction is where the big money is saved or lost: utility applications, long-lead switchgear, and constructability decisions all reward an early start, and a design-build team can price alternatives while the design is still cheap to change.

What does MEP coordination actually prevent?

The classic field conflicts: a duct in the feeder's path, a disconnect that doesn't match the equipment nameplate, a controls run nobody scoped. Because we self-perform the mechanical and electrical scopes, those conflicts get resolved in coordination before fabrication — not discovered by the crews with the building half built.

Planning a design-build project?

Bring us in early. The sooner we see the program, the more risk we can engineer out of it.

Request a Bid