Do you work from our equipment vendor's specifications?
Yes, and we insist on it. Chairs, delivery units, imaging, sterilizers, compressors, and vacuum pumps each publish an electrical specification and a rough-in template, and those documents govern the circuit, the voltage, the stub-up location, and the disconnect. We collect them during design, reconcile them against the code and the panel that exists, and keep a written log of the items still undecided. If a piece of equipment has not been selected when we bid, we say so and price an allowance rather than guessing — because a chair line or imaging unit chosen after rough-in is the single most common cause of a change order on a practice build-out.
Does a dental office really have to be wired to NEC 517?
The parts of it that are patient care spaces, yes. Article 517, Part II applies to rooms where patients are examined and treated, and it explicitly does not reach business offices, waiting rooms, and corridors. What those rooms cost to wire then depends on the category the facility's governing body assigns them: Category 1 (critical care) is a space where an equipment failure is likely to cause major injury or death, Category 2 (general care) where failure is likely to cause minor injury, Category 3 (basic care) where failure is not likely to injure but can cause the patient discomfort, and Category 4 (support) where failure has no physical impact on patient care. The redundant grounding people associate with Article 517 — a metal wiring method that qualifies as an equipment grounding conductor plus an insulated copper equipment grounding conductor — is written into NEC 517.13 for Category 1 and Category 2 spaces; a Category 3 space does not automatically carry it, and that is a meaningful cost difference. A routine dental operatory commonly lands in Category 3, while sedation, oral surgery, or procedures where equipment applied to the patient could injure on failure push a room to Category 2. The governing body makes the determination with its designer and the AHJ, and we price to it. This is office-level Article 517, not the hospital essential electrical system with its life-safety, critical, and equipment branches — that scope is on our healthcare and institutional page.
Can the build-out happen while the rest of the building sees patients?
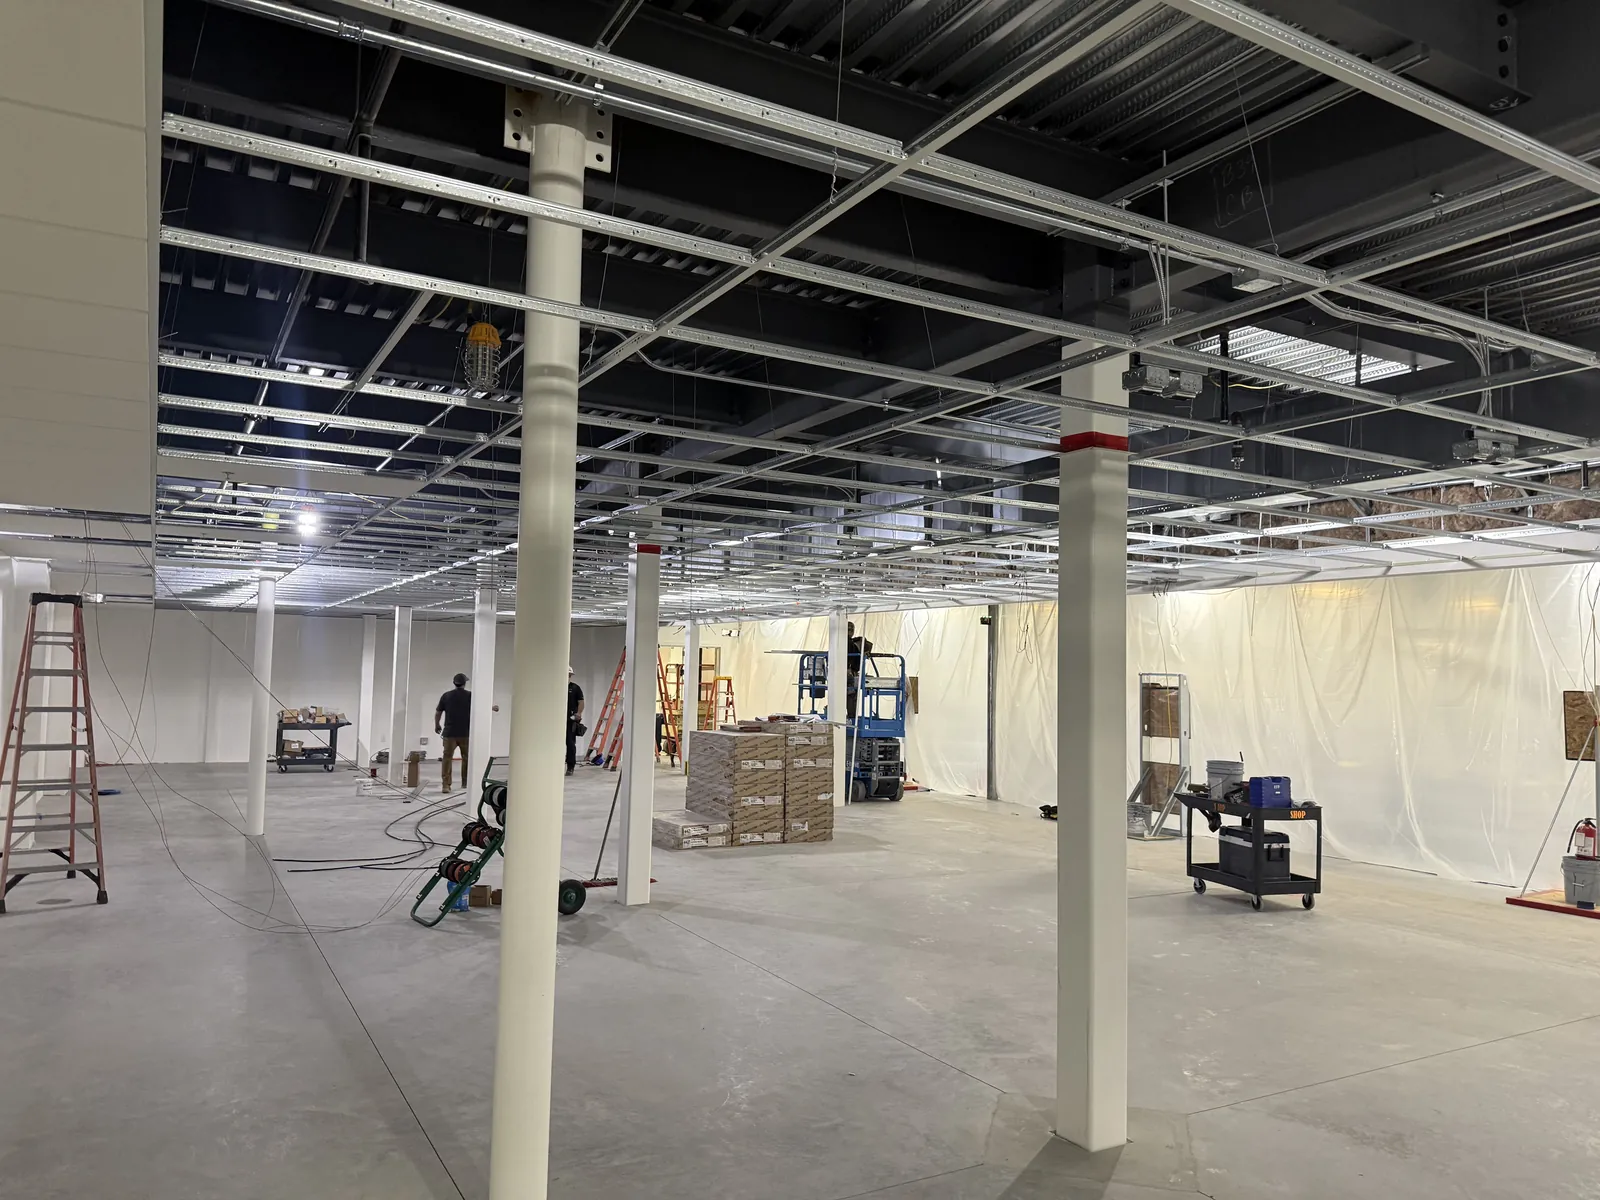
That is the normal condition, and we plan for it. Containment and dust control go up at the suite line, filtration and negative pressure are used where the building or an infection-control risk assessment requires them, corridors and exit paths stay clear, and coring and other loud work is scheduled around the neighbors' patient hours. Our crews start at 6:00 a.m. and work through the early afternoon, which puts the disruptive work before most practices open. We are not a 24/7 emergency dispatcher and will not claim to be. Planned off-hours work is a different matter: a shutdown that touches a shared riser or the house panel, or any outage the building cannot take during patient hours, gets scheduled for a night or a weekend, coordinated with property management, and noticed to the other tenants in advance.
Do you run the data and low-voltage, or just the power?
Both, on one contract. Practice-management workstations, digital sensor and chairside monitor drops, the server or network closet with conditioned power and cooling coordinated, wireless access points, paging or room-status signaling where a practice uses it, and camera and access-control rough-in at the safe, drug storage, and staff entrance. Running it with the power matters more in a medical suite than almost anywhere else, because the cable pathways, the operatory stub-ups, and the imaging circuits all compete for the same walls and the same short window before the finishes go in.
Can our existing suite handle another operatory or a CBCT?
That is a load calculation, not a guess, and it is worth answering before you sign the equipment order. We look at the suite panel and its feeder, the connected load you already have, the nameplate data on what you are adding, and the spare capacity in the building's service. Sometimes the answer is a couple of new circuits; sometimes it is a subpanel in the equipment closet; occasionally it means the building's service has to grow, which pulls Tucson Electric Power or Trico into the schedule. Our in-house engineering runs the calculation and produces the drawings plan review will ask for.
Who pulls the permit and handles inspections for a medical or dental tenant improvement?
We pull our own electrical permit and, where our mechanical scope applies, that one as well, working under your general contractor's building permit or holding the contract ourselves. Plan review runs through City of Tucson or Pima County depending on the building's location, and the rough and final inspection sequence is what actually gates your opening date. Some outpatient facility types also carry a state licensing or agency review on top of the building permit, so we ask early which category the practice falls into and sequence the work around whichever review is on the critical path.
What does a dental or medical office electrical build-out cost in Tucson?
The drivers, in roughly the order they move the number: the operatory or exam-room count and how many additional rooms you rough in for future growth; what the suite already has (a second-generation dental space with a usable panel and equipment closet prices very differently than a cold shell); the imaging package, since a CBCT with a dedicated circuit and a shielded room is a different scope than intraoral units alone; how the patient care spaces are classified, since Category 1 and Category 2 rooms carry the redundant wiring method and Category 3 rooms do not; whether the existing panel and building service can carry the load or have to grow; and how tightly the work has to phase around an occupied building. We do not price practices off a square-foot rule of thumb — send the floor plan and your equipment vendor's spec sheets and we will come back with a scoped, line-item bid.